Residential

The Grove, Wooing Tree Estate

Date completed: Forecasted April 2027

Budget: Private

Location: Cromwell

Client: RW Cromwell Ltd

Role: Quantity Surveyor & Bank Funding
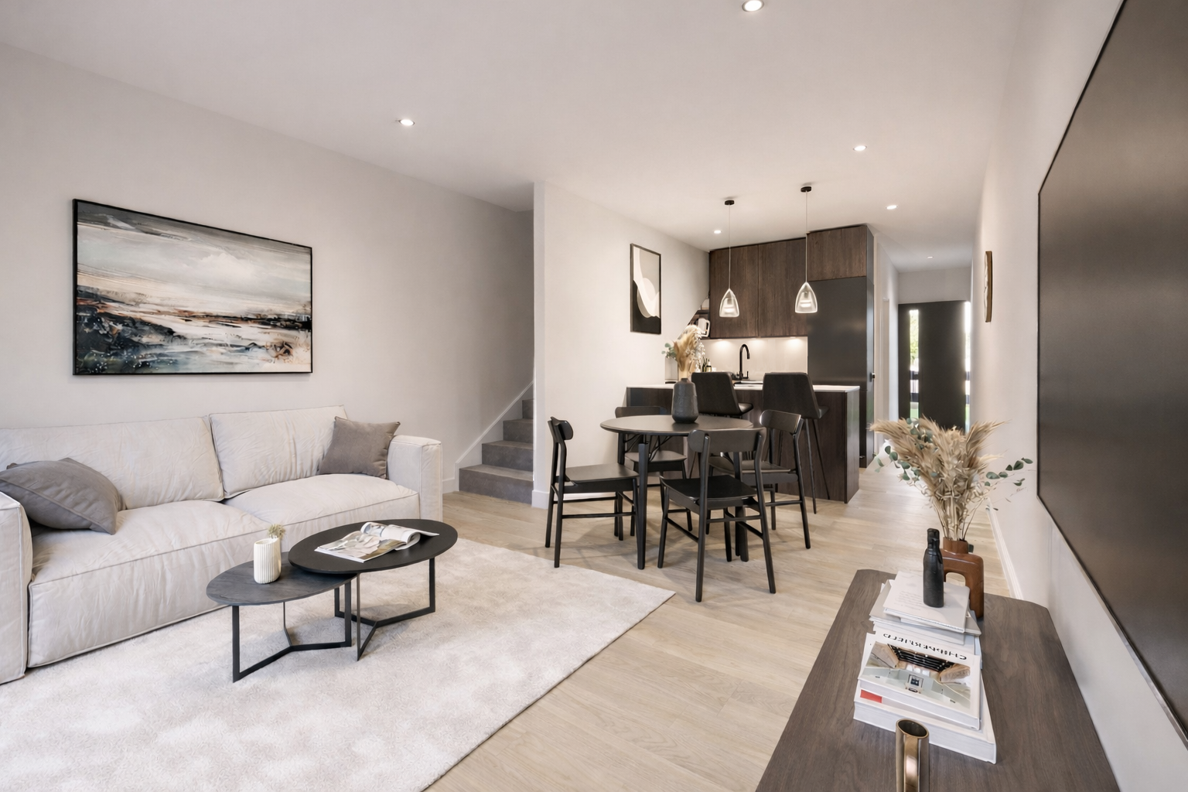
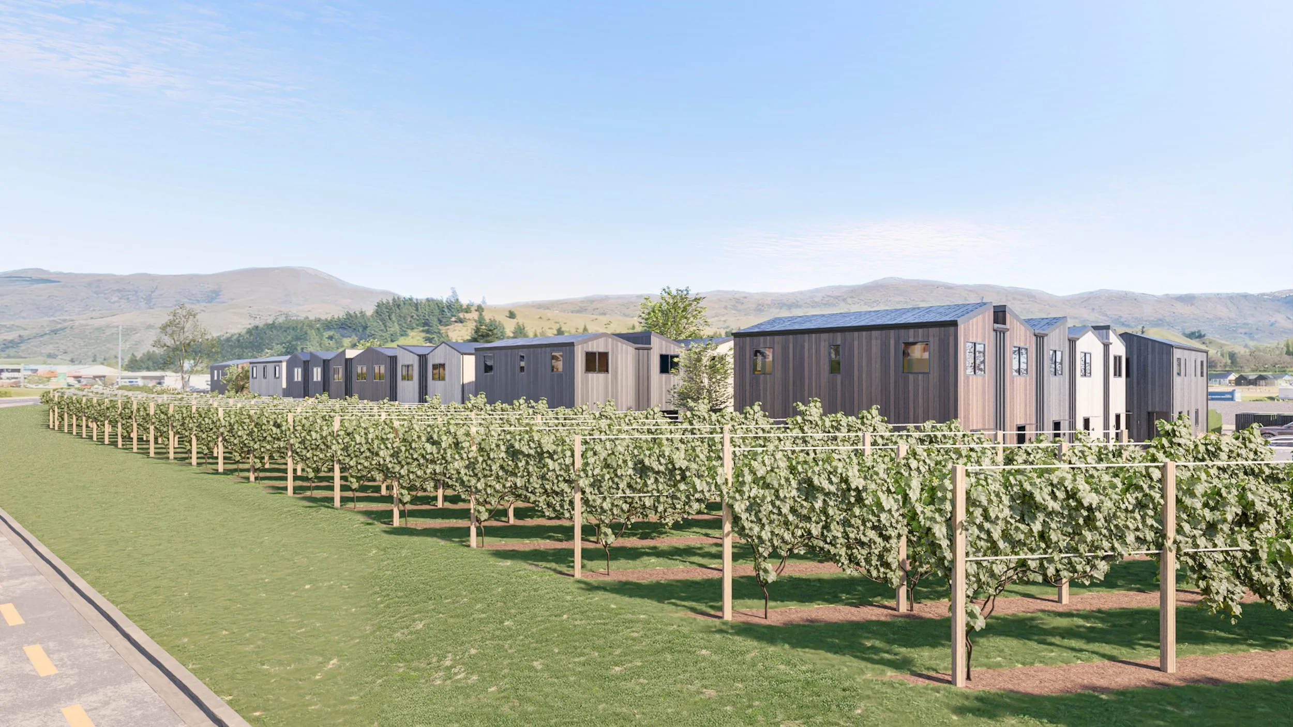
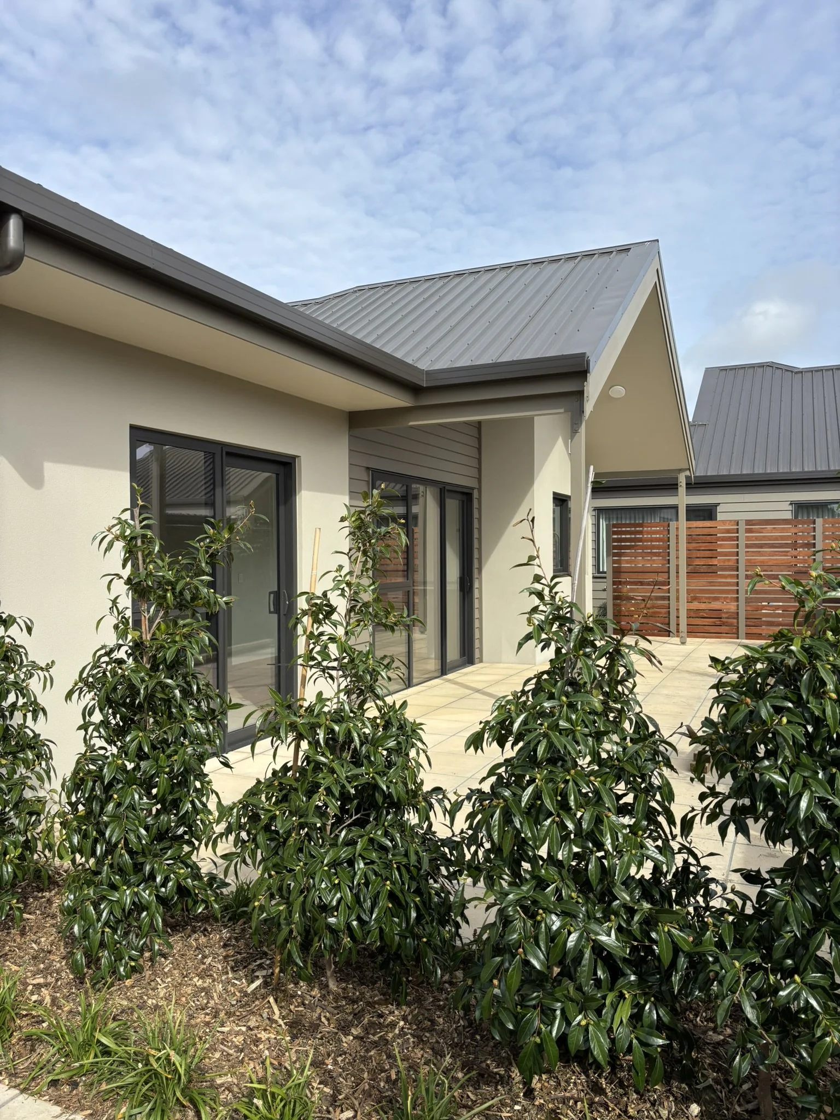
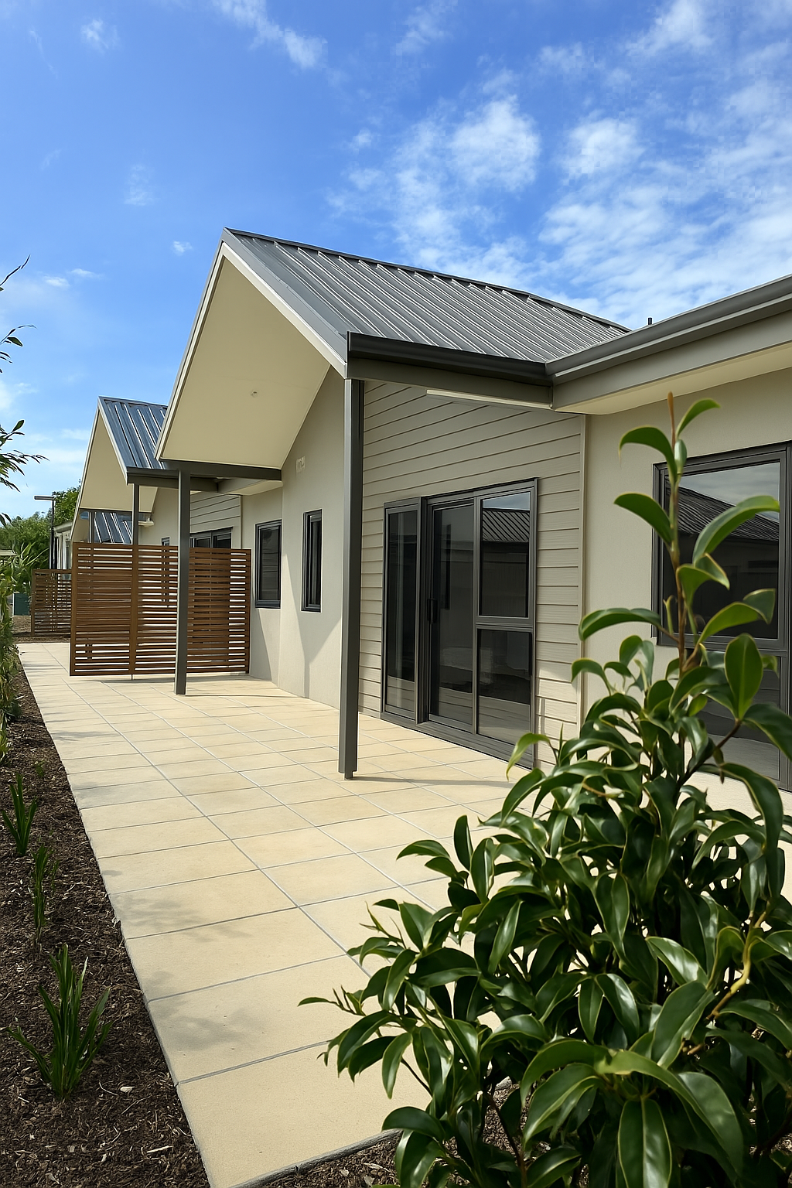
The Grove is a thoughtfully designed townhouse development located within the highly regarded Wooing Tree Estate; a master planned community known for its blend of modern living, landscaped open spaces, and Central Otago charm. Positioned amongst vineyards and close to Cromwell’s growing amenities, cycle trails, and outdoor attractions, The Grove reflects the lifestyle-focused vision that has made Wooing Tree Estate such a sought-after destination.

Set across a 5,000m² site, The Grove comprises 46 contemporary townhouses, offering a mix of two and three-bedroom homes designed for modern living. Civil works are being completed by Greenstone Civil, with the vertical build delivered by CKR Construction. The development has been carefully planned to combine functionality, quality construction, and low-maintenance living within one of Central Otago’s premier residential communities.

Fendalton, Private Residence

Date Completed: Forecasted Sept 2027

Budget: $8M

Location: Christchurch

Client: Private

Role: Project Management & Quantity Surveying Services



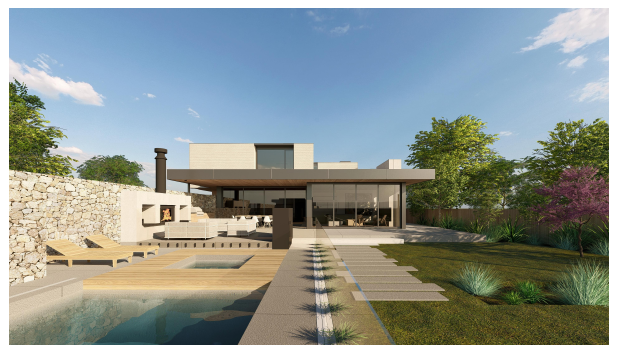
Located in Fendalton, this impressive private residence, designed by Sheppard & Rout and built by G B Construction, is progressing well. The bespoke home has been carefully designed to balance luxury living with functional family spaces, creating a refined and contemporary architectural statement.

The property features an extensive range of outdoor amenities, including a large swimming pool, spa, and pool house complete with a bar and entertaining area. A private tennis court further enhances the resort-style feel of the residence, with the project shaping up to be a standout home within one of Christchurch’s most sought-after suburbs.


Moncrieff Avenue

Date Completed: Ongoing

Location: Nelson

Client: Private client overseas

Role: Engineer to the Contract

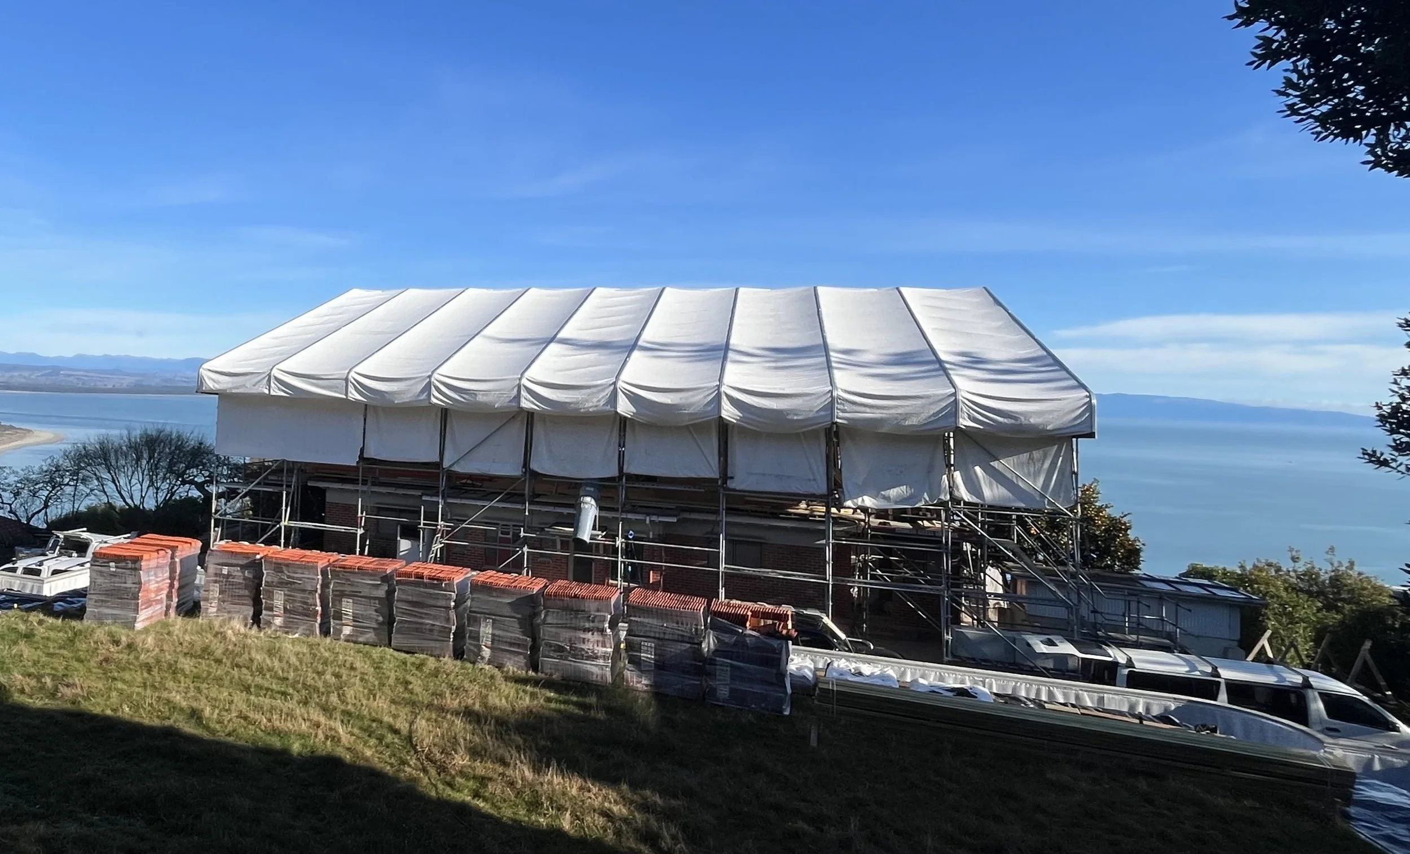
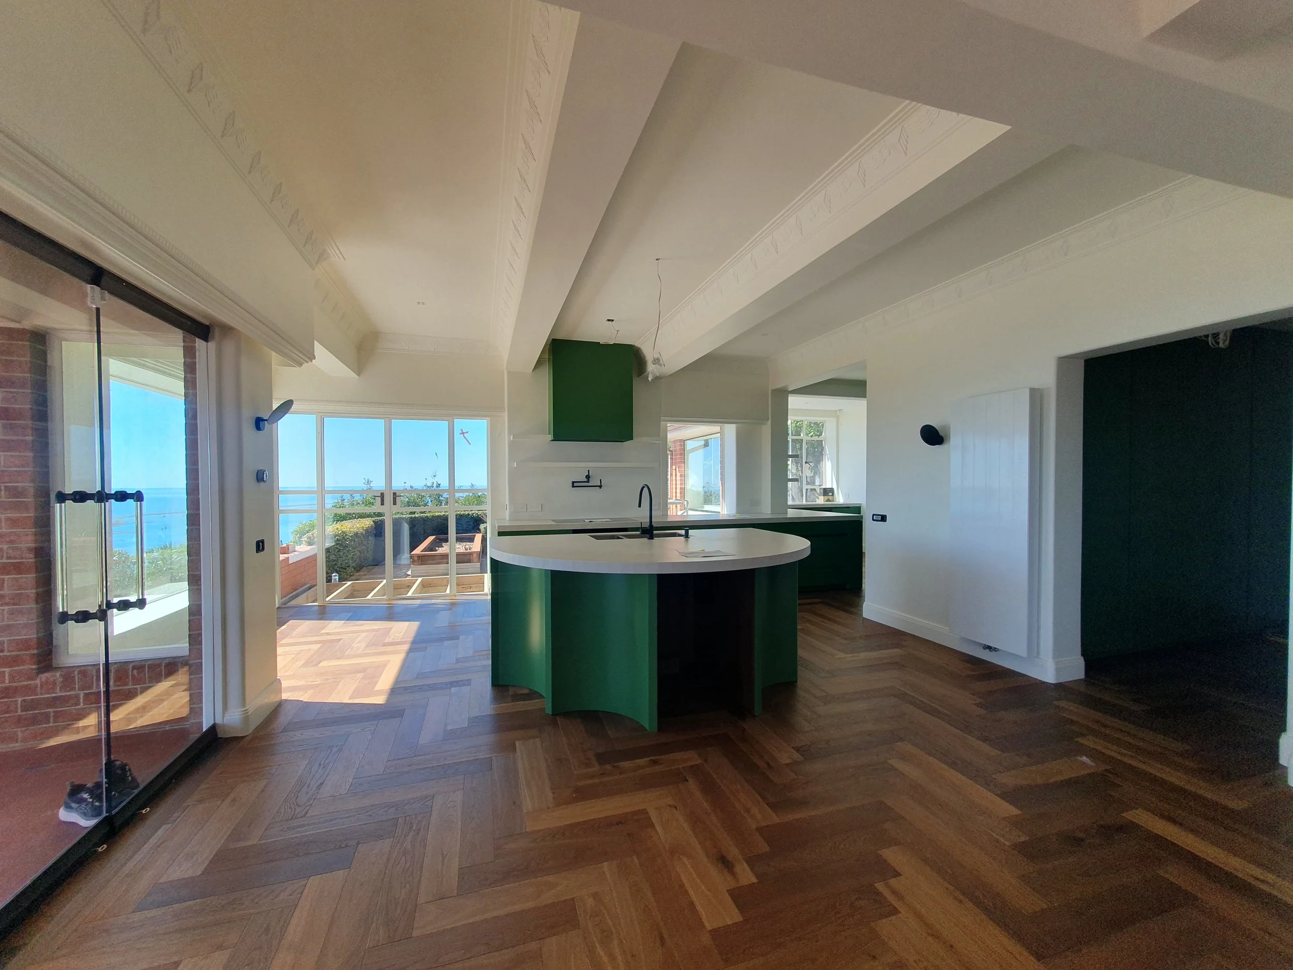
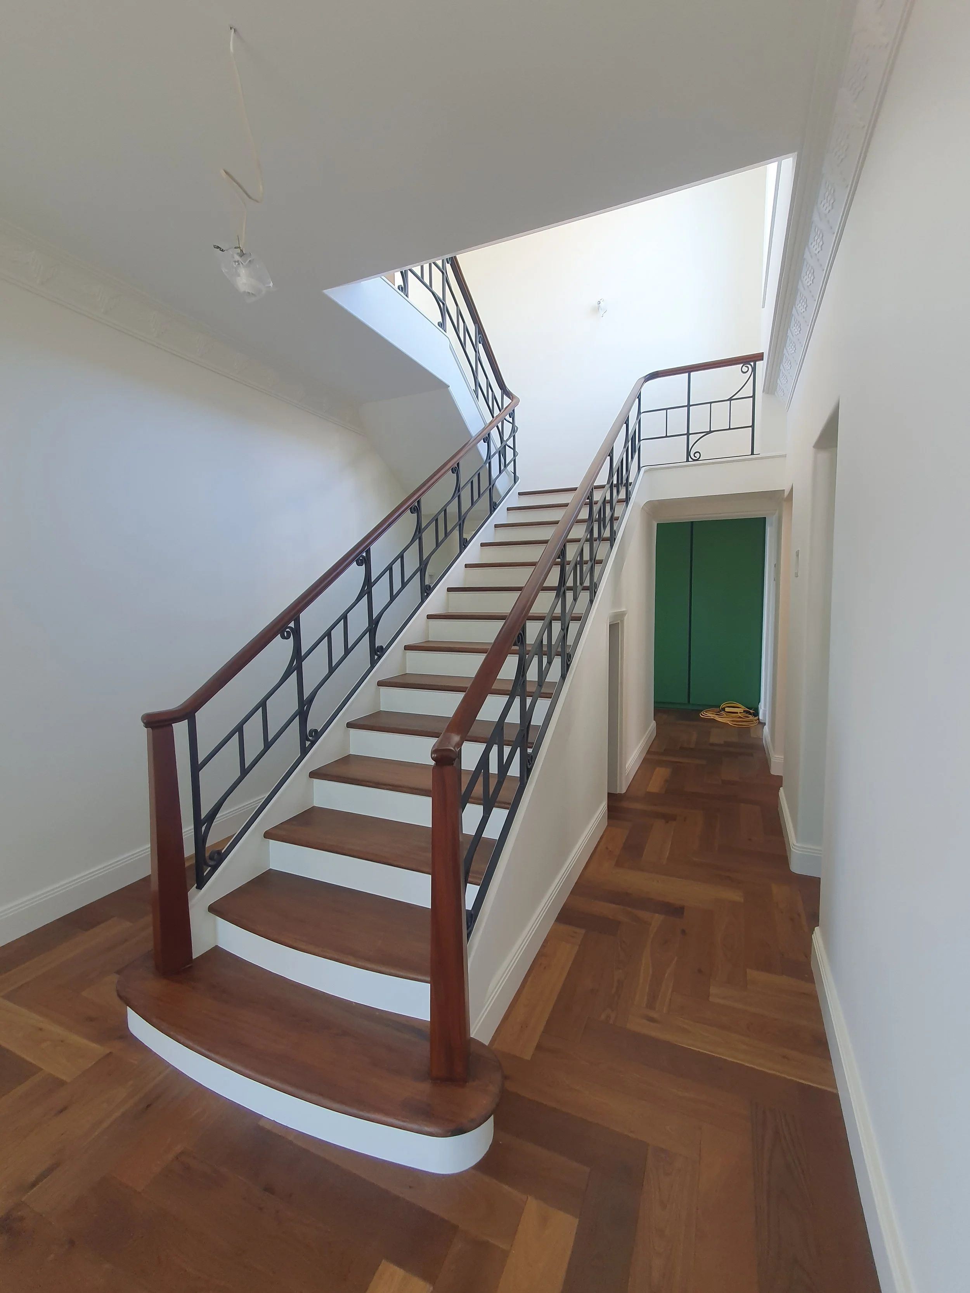
Stage 1 of this project involves a significant refurbishment of an existing property, on the fringe of a slip zone, with panoramic views of Nelson Bay.

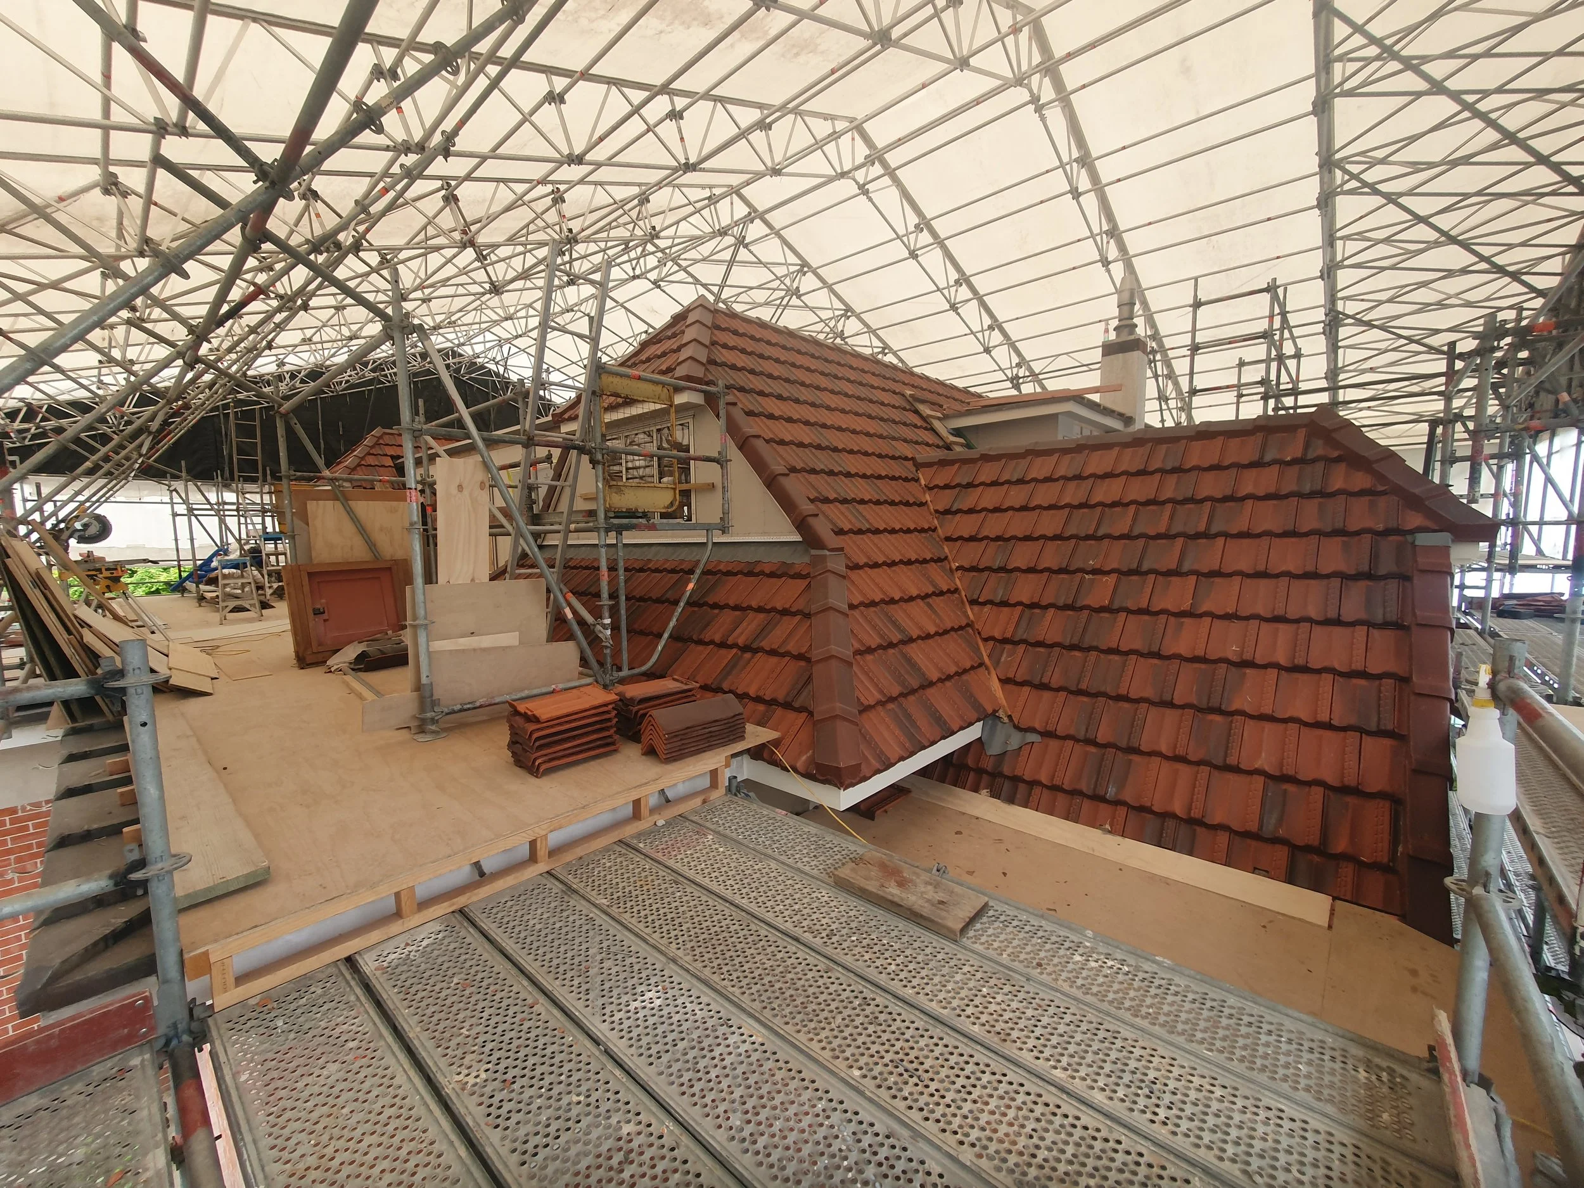
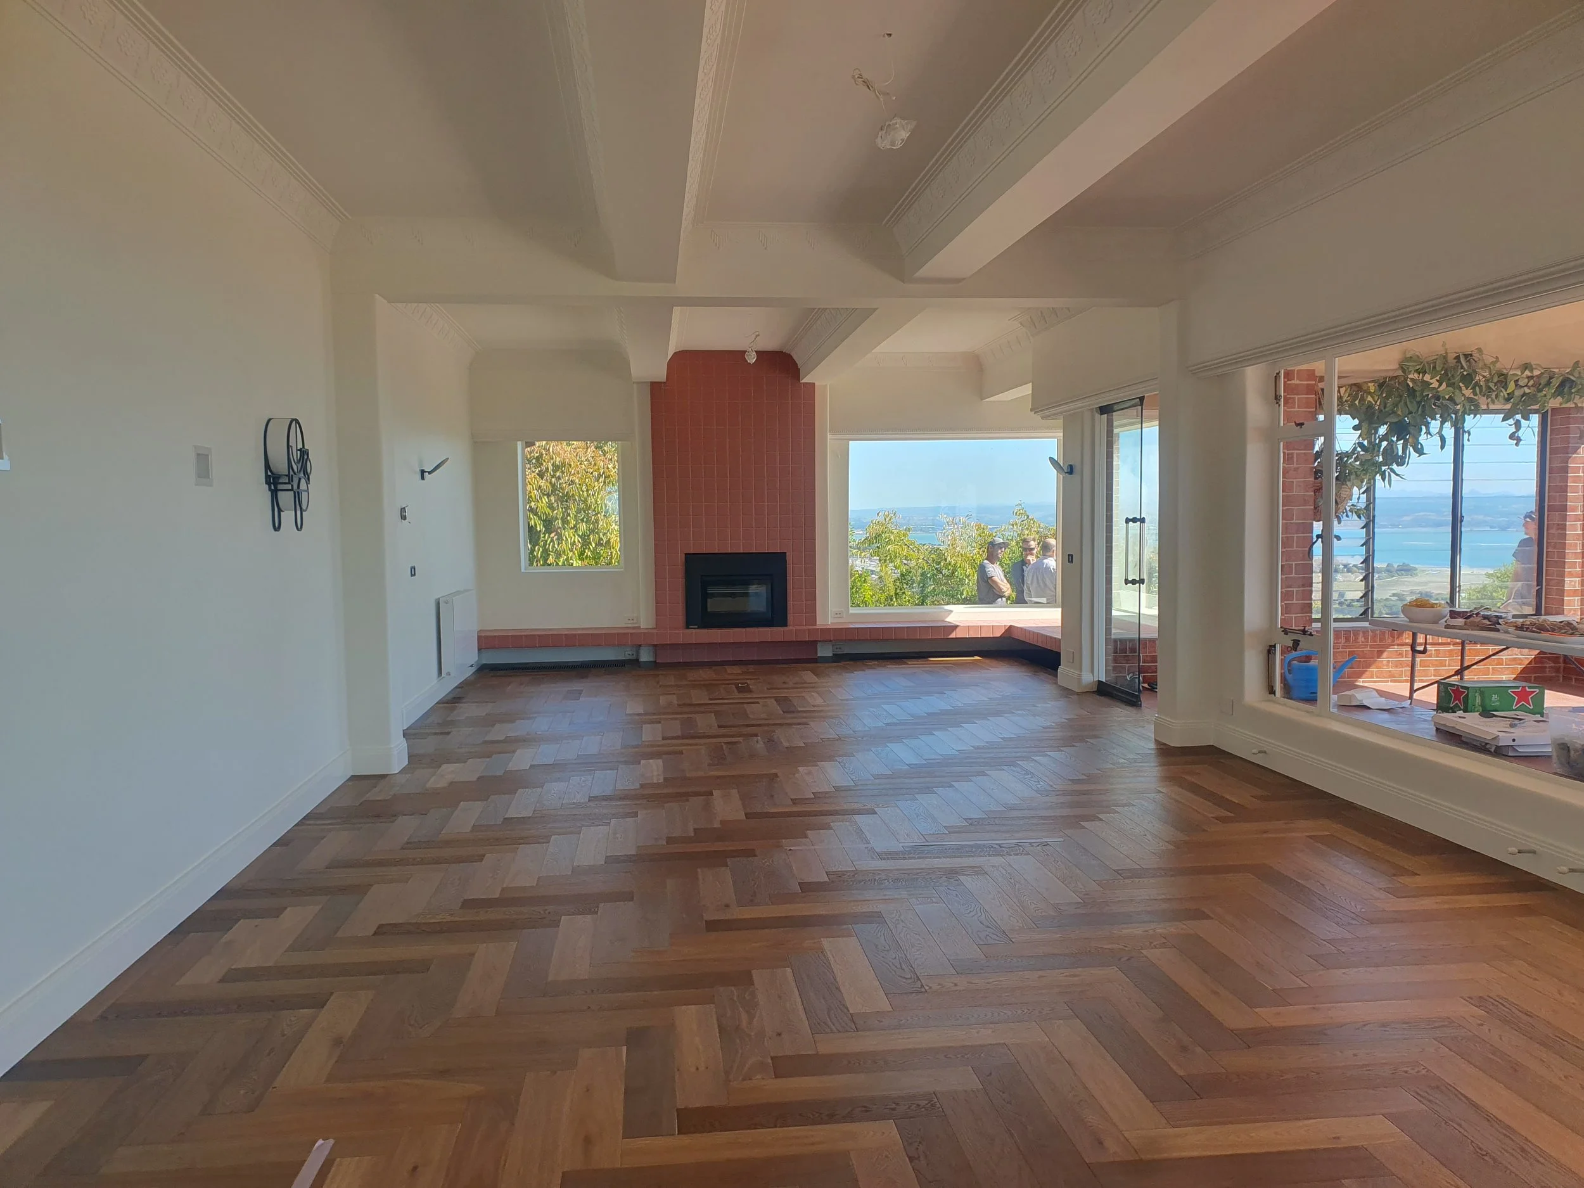
Extensive internal modifications include modernising improvements whilst retaining original features and the character of the house. Extensive external modifications include a full reroof with location requiring the building to be fully tented.

Stage 2 consists of luxury new build studio, comprising a green roof, highest quality design and construction, sitting on the edge of a section overlooking Tasman Bay.

Extensive geotechnical work is required including ground anchors, shotcreting and reinforcing before construction of the superstructure can commence

Springlands Lifestyle Village Stage 7

Date Completed: June 2025

Location: Blenheim

Client: Metlife Care

Role: Project Management and Quantity Surveying services


Stage 7 of Springlands Lifestyle Village introduces 14 new villas to this boutique retirement community. This extension includes 7 duplex villa types, offering a mix of modern, low-maintenance homes designed for independent living. Surrounded by beautifully landscaped gardens, these villas seamlessly blend with the existing village and provide an ideal setting for relaxed retirement living.

Takaka Co-Housing

Date Completed: Ongoing

Budget: $25M

Location: Takaka, Golden Bay

Client: Mohua Ventures

Role: Project Management & Quantity Surveying

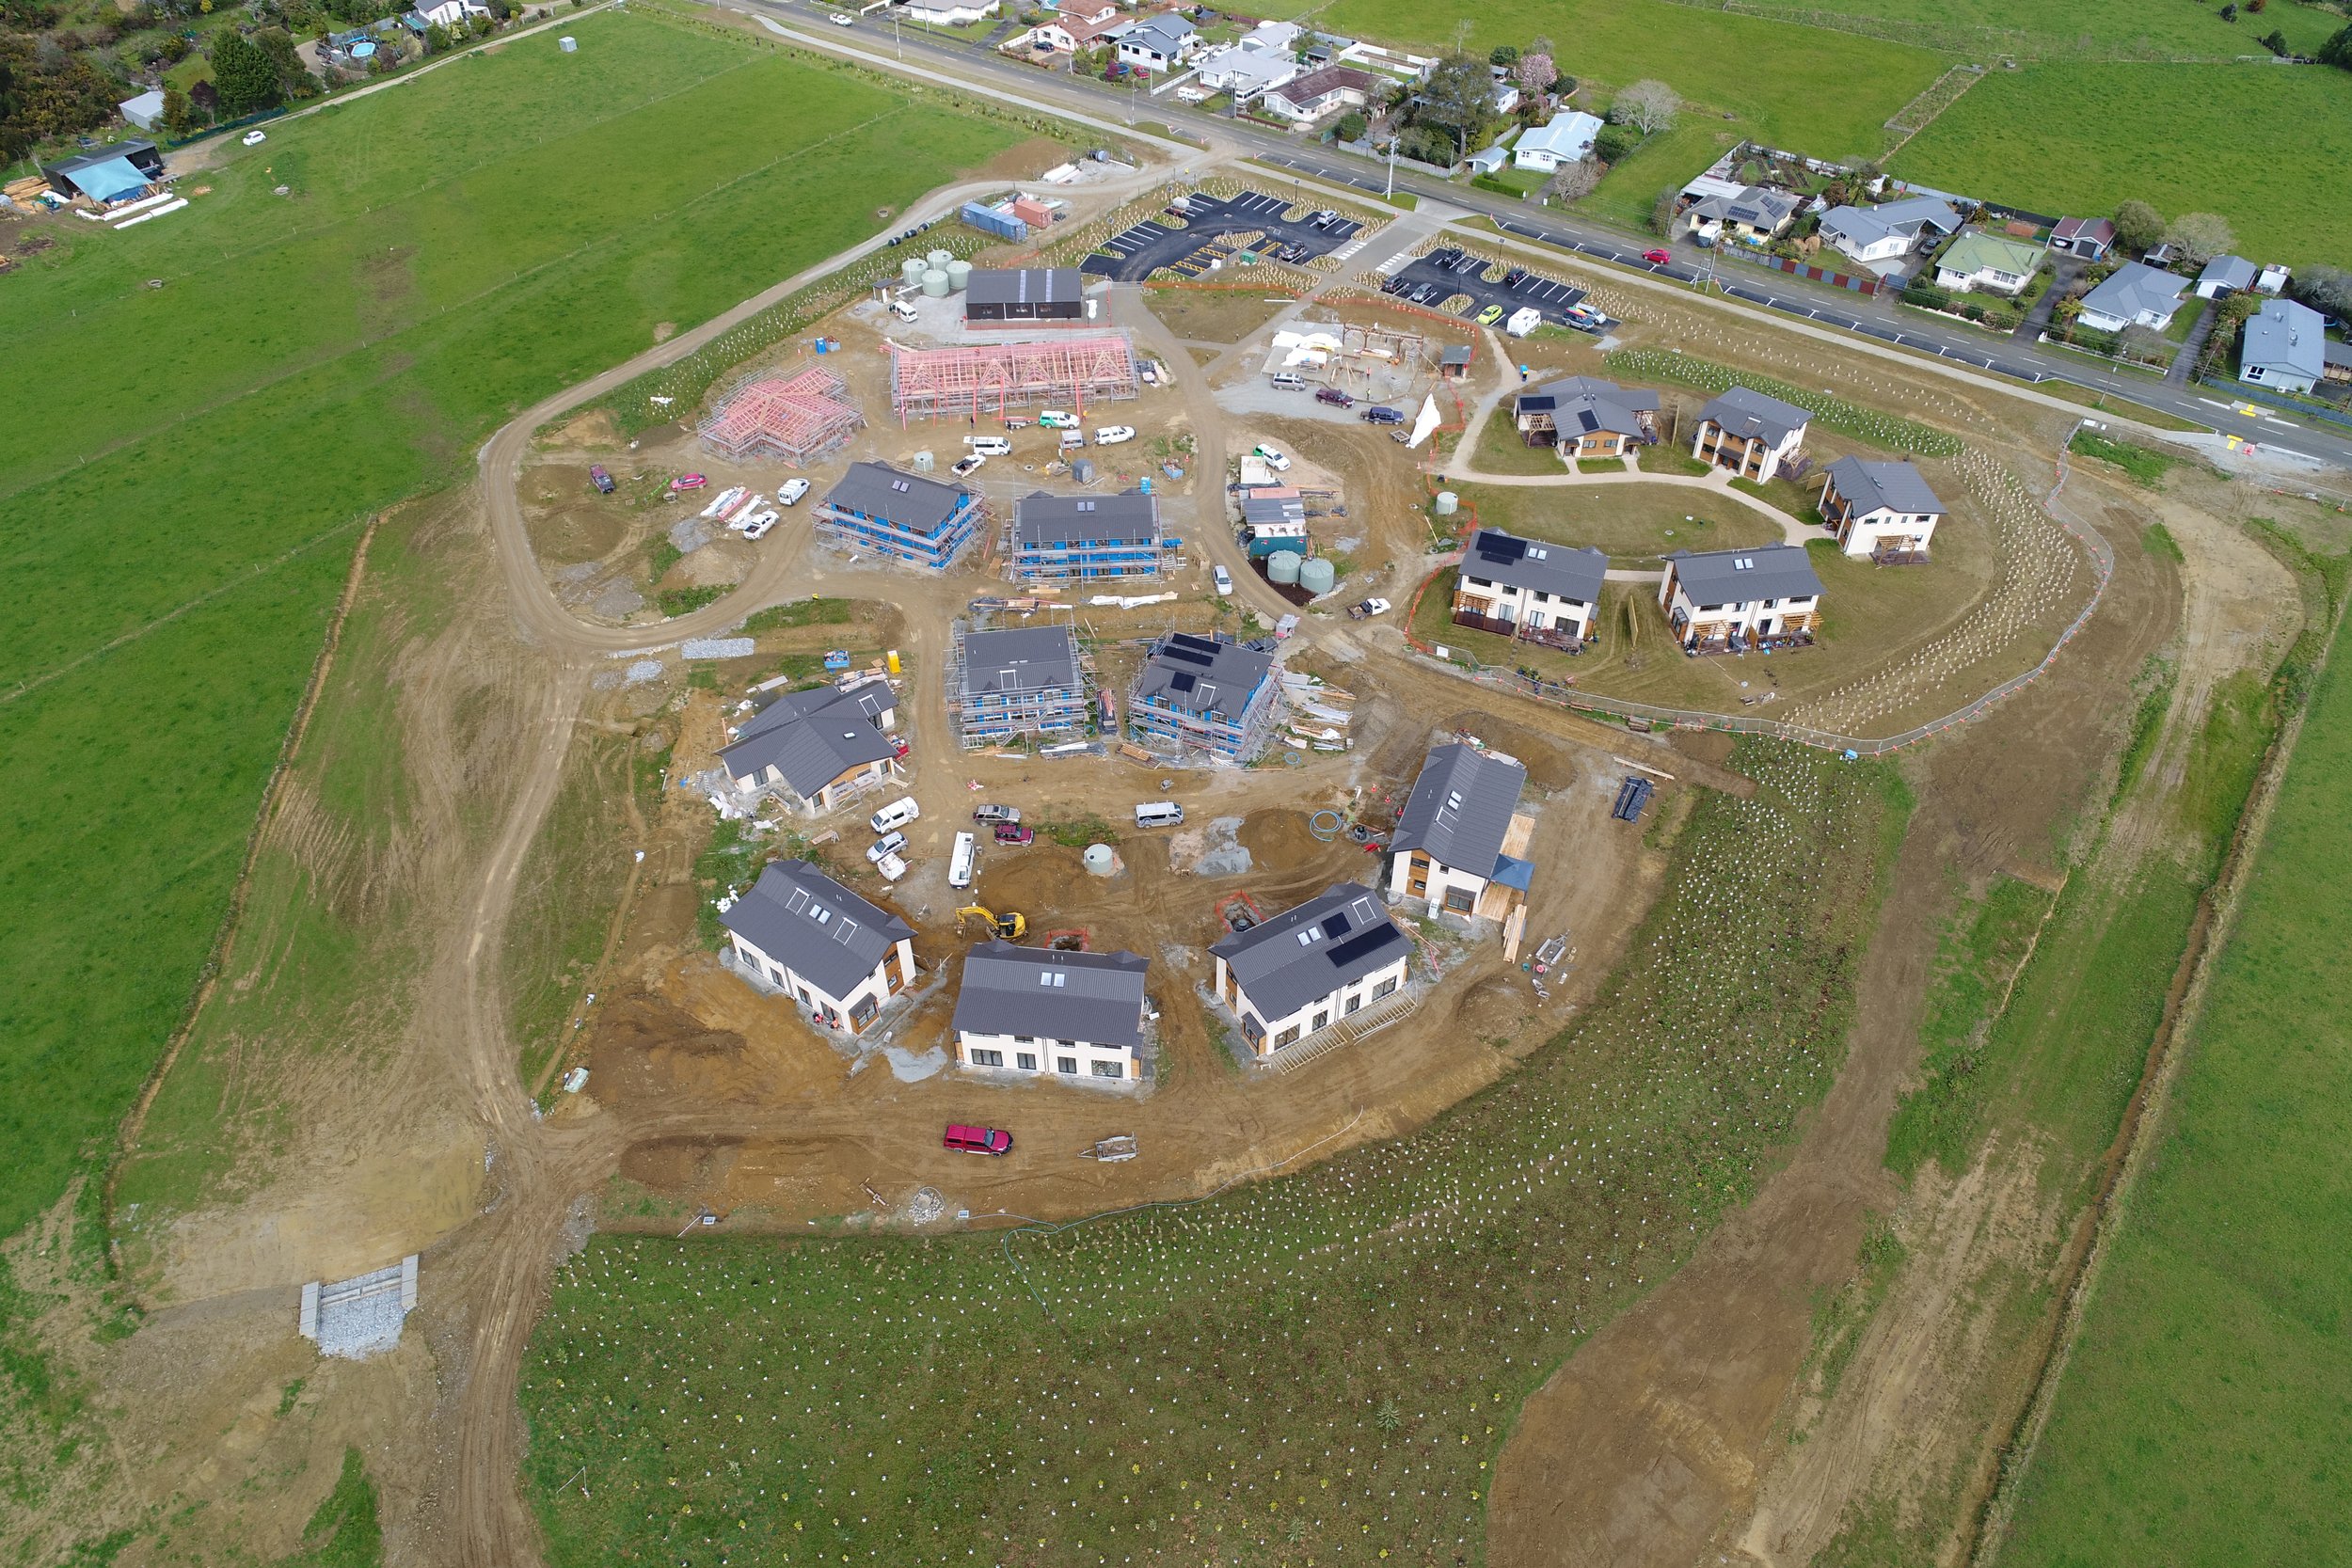
The project comprises of a mixed development of approximately 100 residential units, 10 commercial units and community buildings over three stages/neighbourhoods.

Neighbourhood One is ongoing, which comprises of 17 duplex properties, 4 townhouses, a community house and a community shed. The 1st 10 units of Neighbourhood One are due for completion in the first quarter of 2023.

Wairarapa Terrace

2.png

A new high end private residence situated on the the banks of the Wairarapa Stream. This beautiful 500m2 home comes complete with a large swimming pool and private waterfront access to the Wairarapa Stream. The design incorporates some of the most advanced seismic strengthening design currently available and is designed well in excess of the current code requirements. The foundations also rest on a new gravel raft system which mitigates against liquefaction.

Date Completed: 2017

Budget: $3.5M

Location: Christchurch

Client: Chris & Jenny Stokes

Role: Project Management & Quantity Surveying Services

3.png

Springlands Lifestyle Village

SLV21.png

Date Completed: ongoing

Budget: $50M

Location: Blenheim

Client: Springlands Lifestyle Village

Role: Project Management and Quantity Surveying services

2.jpg

A boutique style retirement village set in beautifully landscaped gardens. Comprising 78 Villas, 26 Apartments, 56 Care Rooms and a luxurious community centre. This project has won two awards including the National Winner of the Registered Master Builders Commercial Projects Award

108 Park Terrace

Date Completed: October 2022

Location: Christchurch

Role: Project Management & Quantity Surveying Services

A prestigious apartment development located on the edge of Hagley Park with views over the Avon River. Constructed over six floors with a covered ground floor parking, each apartment has large open plan living, high quality fittings and finishes and outdoor living areas.

The Village Palms

IMG-15 (1).jpg

Date Completed: 2017

Budget: $22M

Location: Christchurch

Client: The Village Palms Retirement Village Ltd

Role: Project Management and Quantity Surveying Services

IMG-19 (1).jpg

Demolition of an existing care facility and construction of a new 100 bed state of the art care and dementia hospital. The ground floor consists of 33 serviced apartments while the first floor consists of a 66 bed hospital with a secure dementia wing.

Stillwater Gardens Retirement Village

Still-water-2.png

Date Completed: 2008

Budget: $15M

Location: Richmond

Client: Stillwater Gardens

Role: Project Management and Quantity Surveying Services

Still-water.png

A retirement village integrating the needs of independent villas and hospital care facilities

Aria Gardens Hibiscus Wing

Long-view.jpg

Date Completed: 2015

Budget: $2.5M

Location: Albany, Auckland

Client: Aria Gardens Home & Hospital

Role: Full Construction Management

Aria Gardens Home and Hospital provides rest home, hospital and dementia levels of care. This project provided the facility with a new 16 bed dementia care hospital wing. Construction was carried out over three stages to enable the fully occupied facility to maintain the use of all the available beds. In addition the work had to be carried out with minimal disruption to both staff and patients, this was achieved by forming construction zones hoarded off from the occupied areas, temporary security measures, ensuring all staff and sub-contractors bought into the ethos with detailed inductions and daily morning meetings with the facilities manager.

Aria Bay The Residence Apartments

Date Completed: March 2015

Budget: $7M

Location: Auckland

Client: Aria Bay Retirement Village

Role: Project Management & Quantity Surveying Services

An extension of the  existing Aria Bay retirement village situated in Browns Bay, Auckland. The project incorporated  a total of 9 apartments, indoor swimming pool and gym, residents lounge, large courtyard with outdoor entertainment and community area. 

Set in the heart of the Brown’s Bay community, close to native bush and a short walk to local beaches. This new complex offers an exclusive, sophisticated and relaxed way of life.