Collingwood Medical Centre

IMG_09254.jpg

Date Completed: 2012

Budget: $6.5M

Location: Nelson

Client: TMDS Ltd

Role: Quantity Surveying Services

A medical centre of contemporary design which will also be a new landmark building to the Nelson city centre. Natural synergy will result from the co-location of various health providers. A centre that visitors and patients alike will find welcoming, modern and professional.

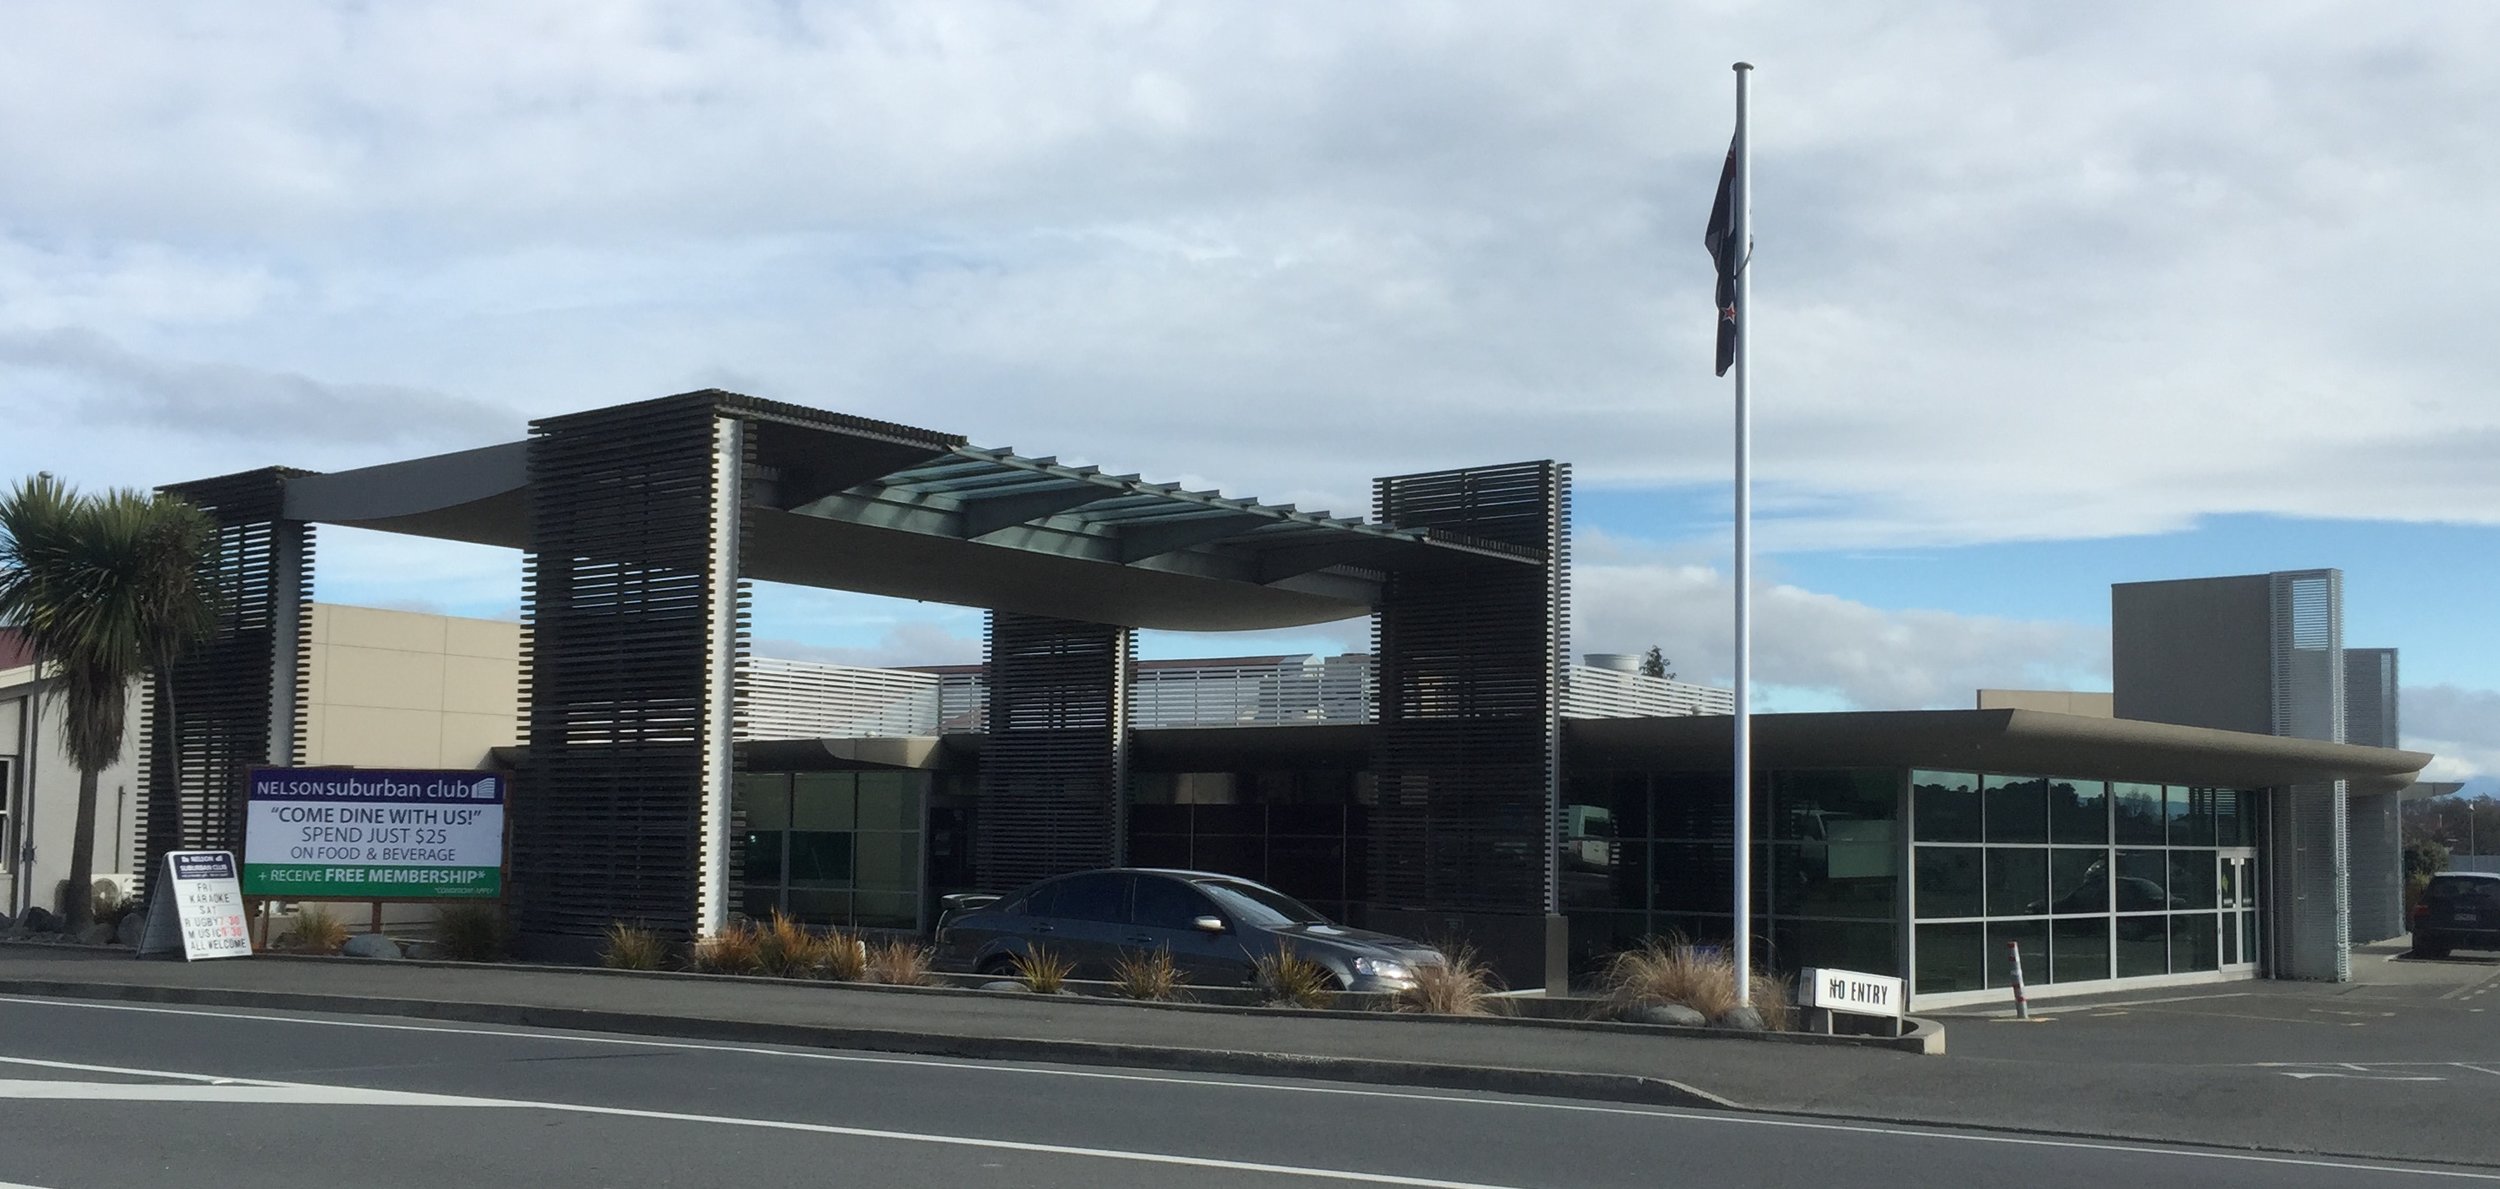
Nelson Suburban Club

IMG_10751.jpg

Date Completed: 2005

Budget: $4m

Location: Nelson

Client: Nelson Suburban Club Inc.

Role: Project Management and Quantity Surveying Services

Premium working men’s & women’s club.  Extensive additions & refurbishment in several stages.  High quality architecturally designed commercial building.  Large scale, high value building integrating with existing building, including services.  Business continued to operate throughout building process.

Client Reference:
“The Nelson Suburban Club contracted H&A as Project Managers for the development of our Club over a 5 year period, costing in the vicinity of $4 million. Martin and his team have the ability to work with the client, architect, and main contractors in a manner which enabled our projects to be completed on time, within budget and almost stress free! With a very regular reporting / onsite meeting procedure we were fully informed of progress, problems, and outcomes at all times. There is no doubt Martin has saved our club many thousands of dollars in time and money – in doing so our relationship is such we can obtain advice and information from him at any time”. Glen Beattie – General Manager

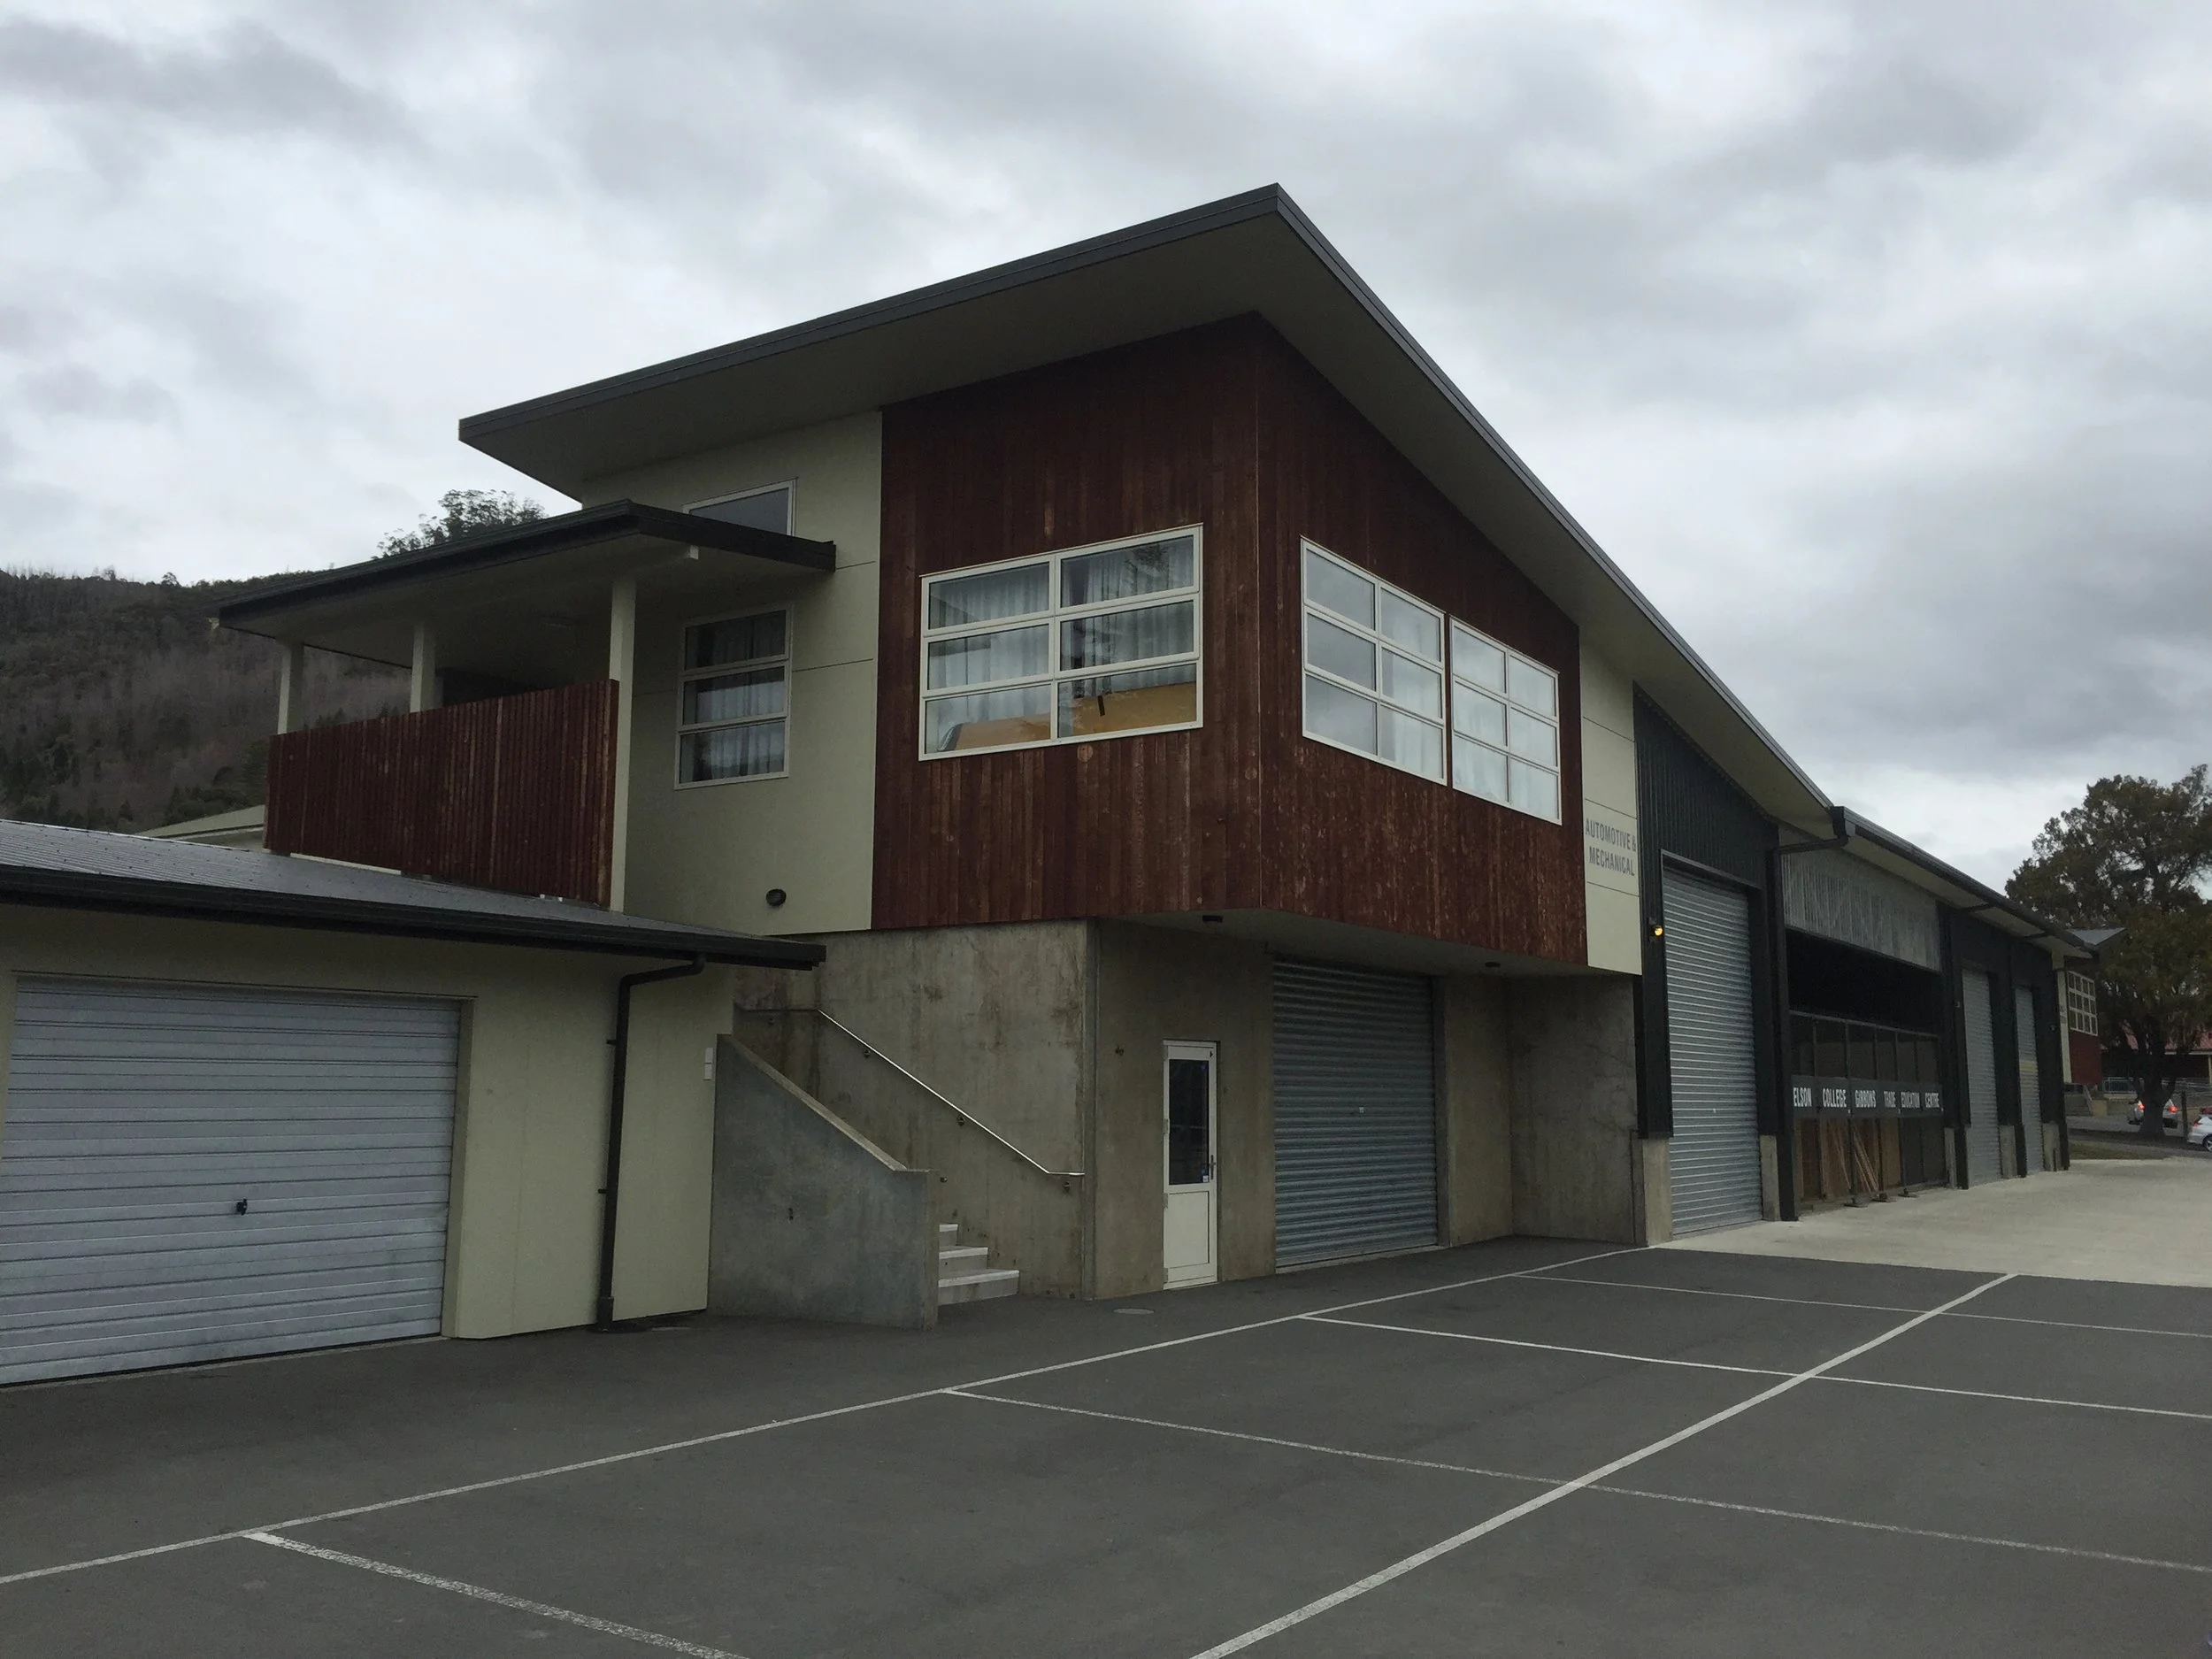
Nelson College Gibbons Trade Education Centre

IMG_1229.jpg

Date Completed: 2012

Budget: $1.5M

Location: Nelson

Client: Nelson College

Role: Project Management & Quantity Surveying Services

This purpose built facility comprising trade building, and automotive and industrial engineering facilities replaces substandard facilities to establish Nelson College as a leading Trades educator in New Zealand.

Trafalgar Street, No 126

thumb.jpg

Date Completed: 2003

Budget: $2.1M

Location: Nelson

Client:  Strategic Property Group

Role: Project Management and Quantity Surveying Services

Two storey commercial development comprising retail space on ground floor and high quality office space on first floor.

Client Quote: “I confirm that H&A provided quantity surveying and project management services for the construction of the two storey commercial and office building at 126 Trafalgar Street.  The services included selection and appointment of the contractor. The construction phase was managed through regular project meetings. The project was delivered under estimate and on time to an acceptable quality.  Further services were undertaken to approve and supervise Lessee works on behalf of the Lessor.  We have continued to use H&A on other projects which evidences our confidence in them to understand and execute our needs in an efficient and timely manner”.   Steve Baigent – Director

Wakatu House

wakatu_house.jpg

Date Completed: 2008

Budget: $3.3M

Location: Nelson

Client:  Wakatu Incorporation

Role: Project Management and Quantity Surveying Services

The headquarters of the Nelson-based Wakatu Incorporation are housed in their high quality architecturally designed commercial offices. This was a complicated project on a small central city site, with the foot print of the new building being equal to the site area, coupled with poor ground conditions necessitating screw piles. This is an award-winning building that has been commended for its cultural significance.

Bunnings Warehouse

Bunnings_Blenheim.jpg

Date Completed: 2013

Budget: $7.0M

Location: Blenheim

Client: Outer Limits

Role: Quantity Surveying and Project Management Services

Construction of a new Bunnings Warehouse at the Westwood Business Park in Blenheim. This project incorporates many energy saving features such as increased insulation and low energy lighting.